


Residential Projects
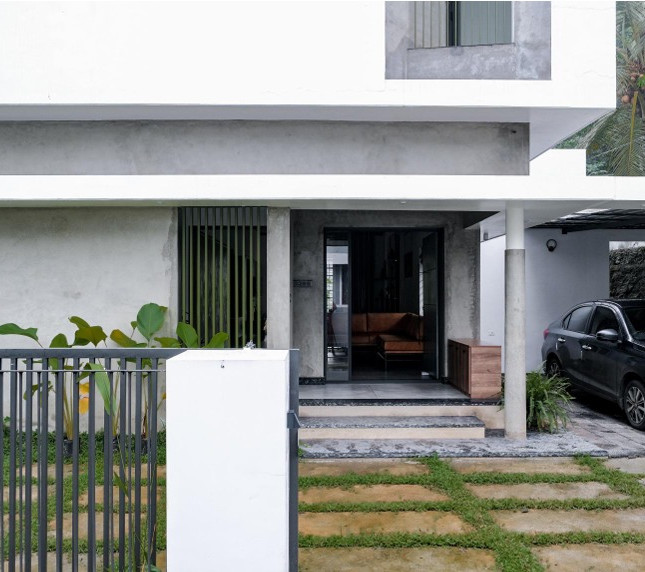
The White Box (Cochin,Kerala)
The project is a 3 BHK residence with an area of 1800 sqft located on 7.5 cent plot. One of the major challenge the Architects had to tackle while designing was to accommodate all the features of a modern residence within the limited area. Large openings, clean geometry and custom-made furniture merge together to craft a contemporary house that frames a vista towards the hill. The placement of bay windows and wide openings allow in maximum sunlight and wind flow thorough out the house.

White House (Manjeri,Kerala)
The White House by Tropical Architecture Bureau is a quaint residence in the Malappuram district of Kerala, nestled in a valley and surrounded by a rugged, hilly terrain. A 3000 sq. ft. sprawling residence for a family of doctors, this home derives its name from the first visual perception one might have of it as well as a hint towards the admission of ample light into all parts of the house, illuminating the interiors to be as bright as the exterior, thereby creating a seamless experience of enjoying the various spaces and the respective moods that these spaces induce

Green Lush (Kombanad,Kerala)
The White lush project, a 3BHK residence in Komband, Kerala, covers 1400 sqft. Its modern design showcases a triangular roofline and crisp white exteriors, accented by cascading vertical greenery. Surrounded by palm trees, the house features large glass windows for natural light and an open carport with a slatted roof. The layout prioritizes spaciousness, ventilation, and contemporary style, creating a serene living space that harmonizes with Kerala's tropical environment, making White lush a perfect blend of elegance and functionality.

Mr Sujith Residence (Thrissur,Kerala)
This residence, crafted for Mr. Sujith, embodies elegance and modernity. The 4-bedroom house spans 2650 square feet, offering spacious living tailored for comfort and functionality. Designed with clean, contemporary architecture, it features a sleek façade, blending smooth white and textured grey surfaces for visual harmony. The integration of lush greenery around the property enhances its connection to nature, while practical elements like a covered carport and secure metal gate elevate utility and safety. This home reflects simplicity, sophistication, and a peaceful retreat within urban settings.

Mr Sameer Residence (Kasargod,Kerala)
This residence, crafted for Mr. Sujith, embodies elegance and modernity. The 4-bedroom house spans 2650 square feet, offering spacious living tailored for comfort and functionality. Designed with clean, contemporary architecture, it features a sleek façade, blending smooth white and textured grey surfaces for visual harmony. The integration of lush greenery around the property enhances its connection to nature, while practical elements like a covered carport and secure metal gate elevate utility and safety. This home reflects simplicity, sophistication, and a peaceful retreat within urban settings.

Mr Singh Residence (Darbhanga,Bihar)
This project is a private Mediterranean-style residence, featuring elegant arched windows, stone-framed façades, and lush green vines climbing the exterior walls. Centered around a charming courtyard, it includes a striking water fountain that adds a refreshing, serene feel. Tall palm trees and carefully landscaped gardens enhance the villa’s natural beauty. Semi-open verandahs with tiled roofs offer cozy outdoor lounging spaces. The design creates a luxurious yet homely atmosphere, perfectly blending classic Mediterranean aesthetics with the warmth of a family residence.

Mr Dojana Residence (S i t a m a r h i , B i h a r)
This villa, designed for a 30,000 sq.ft site, is an elegant blend of luxury and functionality, with its built-up area spanning 12,000 sq.ft. The architectural style showcases modern sophistication, integrating clean lines, expansive glass panels, and refined detailing to enhance openness and grandeur. The front landscape is meticulously planned, featuring a lush garden and a swimming pool, creating a serene and inviting entry. The villa’s elevation exudes a stately presence with columns, intricate balconies, and large openings, ensuring natural light and ventilation. Thoughtful zoning ensures distinct private and rental spaces, with premium amenities that cater to comfort and exclusivity

Dr Uma S. Residence (Muzaffarpur,Bihar)
This private residence spans approximately 10,000 square feet across five levels, designed with a modern aesthetic that emphasizes clean lines and functional elegance. The owner's duplex, occupying the Third & Fourth floors, boasts expansive windows, seamless indoor-outdoor living, and refined interiors. The rental units on the First and Second floors maintain privacy while integrating cohesively with the structure. The terrace serves as a tranquil retreat, featuring landscaped spaces and seating areas, offering panoramic views and an elevated sense of exclusivity

Al Fojan Holding Company (Dammam, Saudi Arabia)
The project is located in Dammam, Saudi Arabia, and is being developed under the Al Fojan Holding Company. It features a residential community comprising 21 modern contemporary-style villas, with individual plot sizes ranging from 7,000 to 12,000 square feet. Studio Hof Pvt Ltd has been appointed as the sub-design consultant for this development, responsible for producing detailed working drawings and ensuring seamless coordination between various consultants involved in the project.

Dr Aquil M. Residence (Muzaffarpur,Bihar)
This private residence spans approximately 12,000 square feet across five levels, designed with a modern aesthetic that emphasizes clean lines and functional elegance. The owner's duplex, occupying the first and second floors, boasts expansive windows, seamless indoor-outdoor living, and refined interiors. The rental units on the third and fourth floors maintain privacy while integrating cohesively with the structure. The terrace serves as a tranquil retreat, featuring landscaped spaces and seating areas, offering panoramic views and an elevated sense of exclusivity.

Mantri JHLP (Hyderabad,Telangana)
Contributed as Design Architect while at Hadi Teherani Architect.

Doctor’s Apartment (Madhubani Medical College & Hospital) Sitamarhi, Bihar
This residential apartment complex, strategically located within the Madhubani Medical College and Hospital premises, is designed to provide comfortable and convenient living spaces for resident doctors. Spanning approximately 35,000 square feet, the development features a mix of 2BHK and 3BHK units, thoughtfully planned to accommodate the diverse needs of medical professionals. The architecture embraces modern functionality, prioritizing natural light, ventilation, and efficient spatial organization to foster a serene and rejuvenating environment for its occupants. The design integrates dedicated green spaces, balconies, and common recreational areas, ensuring moments of relaxation amidst demanding work schedules.

Bela Garden (Darbhanga, Bihar)
The project is a Residential Apartment comprises of 2Bhk, 3bhk & 4Bhk with a total Built up area of 29,000 sq. ft. The architectural style characterized by strong geometric lines, a sharp interplay of light and dark tones, and a sleek urban aesthetic. The facade combines dark grey cladding, light-toned walls, and transparent glass balconies to create a striking visual contrast while maintaining elegance. Each residential unit is designed with private balconies featuring minimalist glass and metal railings, enhancing openness and luxury.

Lakhdatar Apartment (Darbhanga, Bihar)
The project is a Residential Apartment comprises of 2Bhk, 3bhk & 4Bhk with a total Built up area of 37,340 sq. ft. This modern apartment building features a bold geometric design with prominent box-shaped balconies and a clean white, grey, and brown color scheme. Glass railings add transparency and sophistication, while the structured facade creates visual depth. Rooftop gardens and greenery around the structure bring nature into the urban space, offering a fresh, contemporary, and balanced living environment.

Johri Farm Apartment (Jasola, New Delhi)
The project is Located in New Delhi, this residential project covers 32,000 sqft. of built-up area and offers a blend of 2BHK, 3BHK, and luxurious 4BHK duplex apartments. Thoughtfully designed to address the challenges of Delhi’s air pollution and harsh climate, the building features a facade wrapped with lush greenery. Vertical gardens and planted balconies help purify the air, reduce heat, and promote a healthier lifestyle. The design merges modern aesthetics with sustainable living, creating an urban oasis for its residents.

World Square – World One (Hubballi, Karnataka)
This mixed-use development is an architectural achievement, encompassing residential, commercial, and recreational spaces within a sprawling plot area of 3689 square meters (39708 square feet). Thoughtfully designed to optimize functionality and aesthetic appeal, the project balances urban lifestyle demands with greenery and open spaces. It includes premium residential units, vibrant retail and dining options, modern offices, and an exclusive clubhouse. Design Elaboration: The residential component features a variety of options: 2BHK, 3BHK, duplexes, and luxurious sky villas.

World Square – Lake Tower’s (Hubballi, Karnataka)
The proposed residential development near Unkal Lake, Hubli, by World Square Group, aims to create a sustainable, modern living environment. Strategically located near key transport hubs and educational institutions, the site offers excellent connectivity. The master plan includes 55 retail units, residential towers with 2 and 3 BHK units, and lifestyle amenities like a clubhouse, infinity pool, and sports courts. Emphasizing community and leisure, the design integrates podium-level open spaces and internal roads. World Square Group’s commitment to innovation and quality is reflected in the thoughtful planning and contemporary architecture that balances aesthetics with environmental responsiveness.

Vasavi Group (Hyderabad, Telangana)
The Vasavi Group’s proposed residential development in Hyderabad spans 12 million sqft, integrating residential, retail, commercial, and recreational spaces, with 9 million sqft saleable and 3 million sqft for parking across surface, stilt, and three basements. Designed as a single-phase project, it reaches 100 meters (32 storeys) and offers 4,576 Vastu-compliant 2 to 4 BHK units. Option 1: Central Park centers on a large park, emphasizing green views and pedestrian paths. Option 2: Green Clusters distributes smaller green pockets, clustering towers for a natural feel. Option 3: Interweave blends all spaces for connectivity. Each includes multiple clubhouses, separate pools, tot lots, two temples, an experience center, 28-30% common area, and efficient traffic flow.